Friday, July 30, 2010

Bring on the Rain, Filth & Cold

That's right. 

Because we now have a roof to keep us dry:

A shower in which to get clean (technically this is the shower in which our guests can get clean):

And a fireplace to keep us warm:

Daisy also thoroughly inspected everything today, and she approves. 


Wednesday, July 28, 2010

Framing Completed, Roof Decked & a Special Delivery

Lots of progress on the house since Monday. All the framing has now been completed, the last 2 windows have been installed (in the dormers over the front door/garage) and the roof is now completely decked. 

So now we have a house that looks like this:

Here is a view of the back, which is now a bit easier to comprehend with the roof decking completed. 

Here is a close-up view of the back porch (concrete for the porch has not been poured yet). I can already picture sitting here at the end of a long day. We also decided just today to add an extra 10 feet of concrete out past the the portion of the porch that is covered. That should provide a nice area for some patio furniture. 

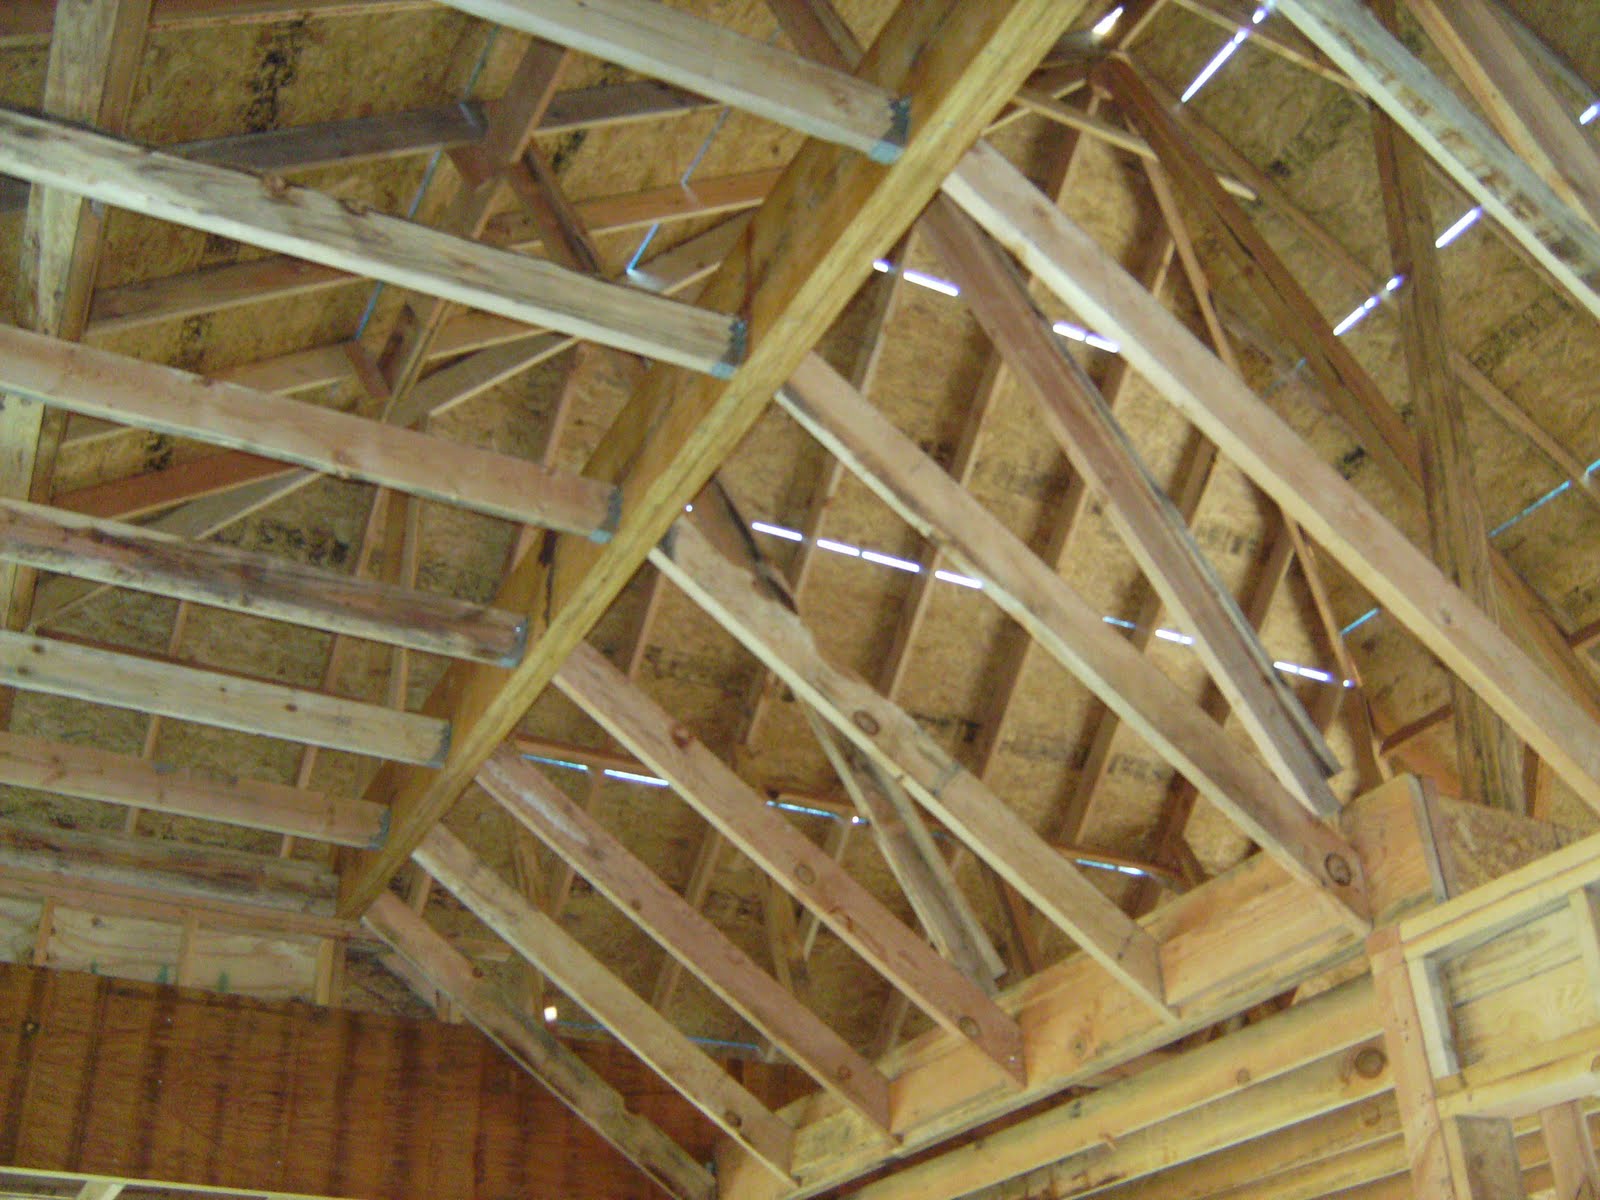
It is quite amazing how much space is in the attic of this house. It seems much larger up there than the actual living space of the house. Some might say that "You could stack a heck of a lot of hay up there". Actually, I think my dad is the only person that would say that, but it is funny that I thought of him saying that once I saw the huge attic space. Standing on the floor, it looks like the top of the roof is 50 feet away - you can sort of comprehend that from this picture.

You can start to see the definition of the rooms better now that the roof decking is completed - it feels more like actually being inside a house now. This picture is standing in the living room looking back toward where the kitchen will be. That smaller window will be directly above the sink. 

Right after we got out to the house today, the guys showed up to deliver the shingles...

They had a pretty amazing contraption to help get the shingles up onto the roof....I guess its a crane/conveyor belt. We watched the guy ride it all the way up, then the other guy started sending up the shingles to get stacked up on the roof. Suddenly all the other guys in the neighborhood with mere ladders felt inadequate. 

Emily got very concerned when they were backing this truck up to the house, because though you can't tell from this picture, the truck is about 2 inches from the house. But, I am guessing they have done this before. 

I am assuming the roof will be finished up by the end of the week. We went by another house in the neighborhood tonight that got started about 2 weeks before ours. All the rough plumbing and electrical is finished, the house has been completely bricked, and all the drywall has been installed. I am starting to see how ours could definitely be completed by the end of September. 

Monday, July 26, 2010

Framing: Days 2, 3 and 4

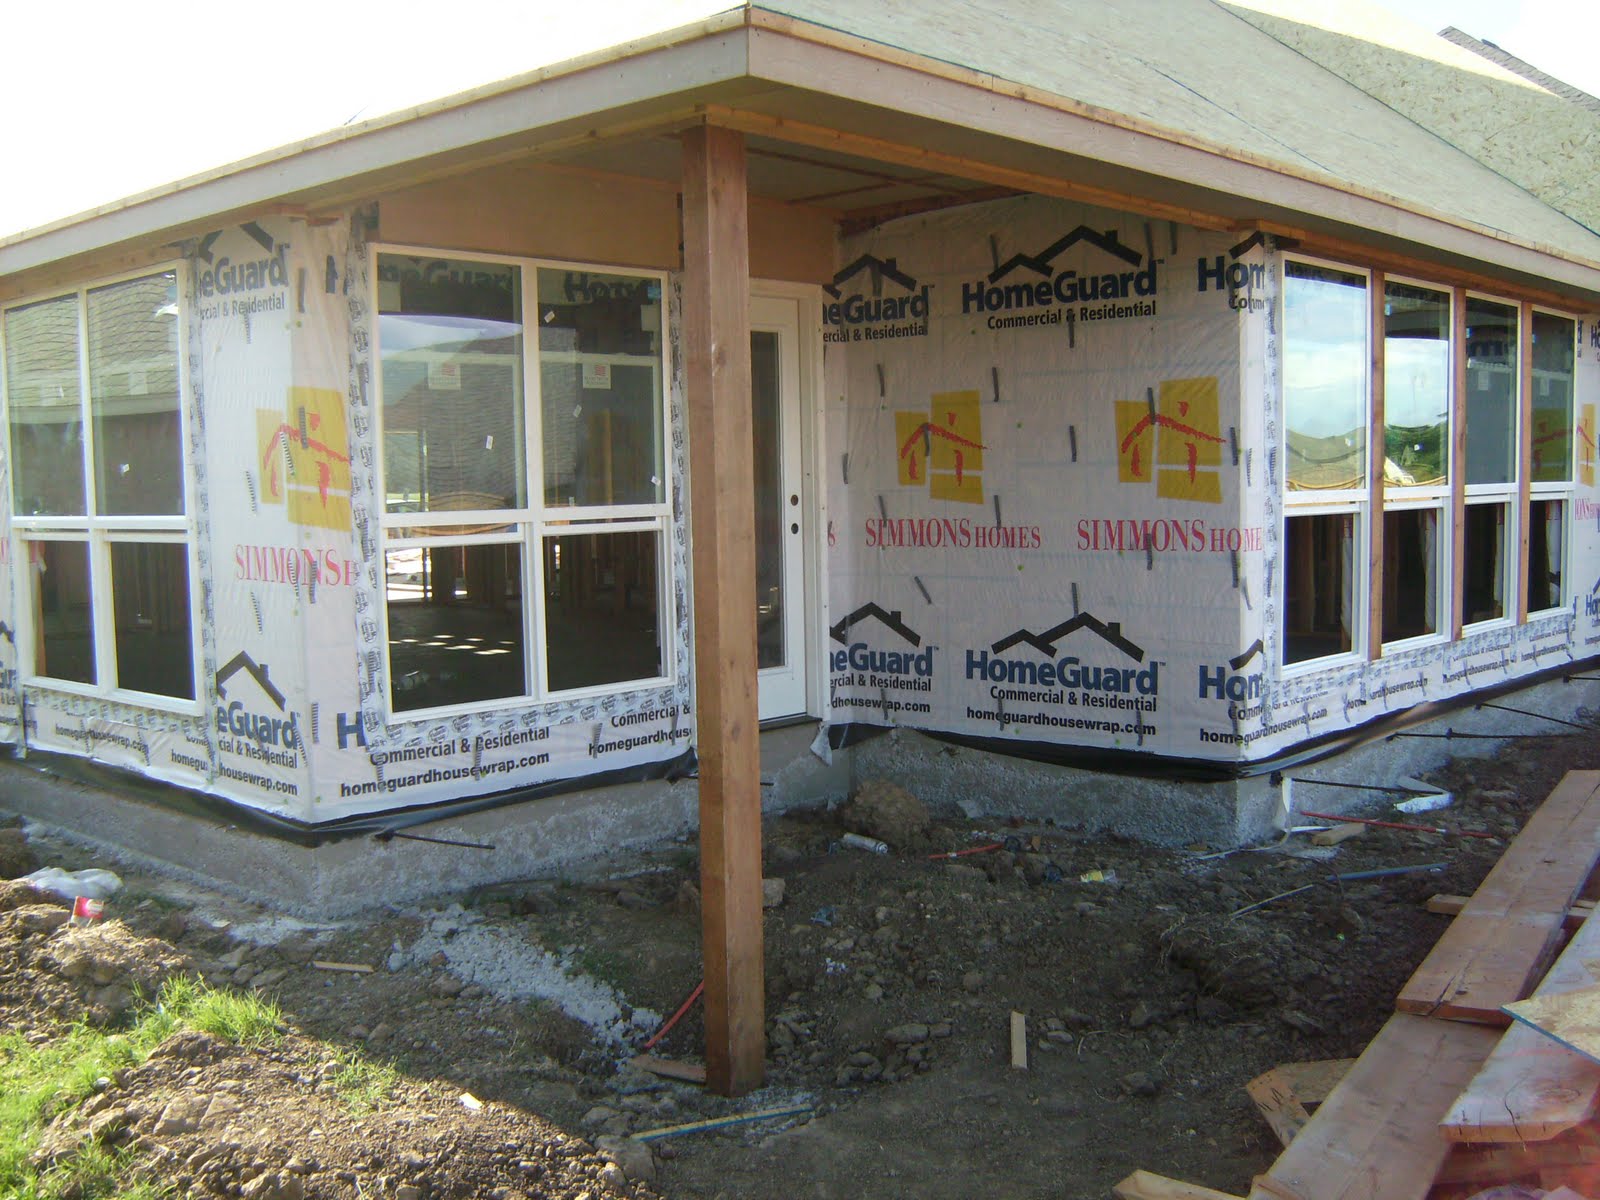
After much progress on the first day of framing (Friday), it would appear to have slowed down a bit, but progress has still been substantial. In the photos below, you will notice that all of the roof structure is now completed, and the plywood decking is now partially completed. They have also completed all the trim work around the eves, and also installed all the windows and doors (except for the 2 windows in the dormers on the front of the house). 

You will also notice that the jungle gym of random boards has been removed from the garage and other areas of the house has been removed, and the house is now standing on its own 2 feet (or however many feet a house has). 

Windows and door and plywood - oh my!

Note to mother Carol - the back porch would be on the left in this picture (notice the back door). The 4 windows in the center are the back of the living room, windows on the right are the master bedroom. 

View from the kitchen into the living room. The frame for the fireplace has now been completed. To the right will be the "breakfast nook", and out through the door is the back porch. Where the conduit (hollow metal pipe thingy) is sticking out of the floor at the bottom of the photo is where the kitchen island/eating bar will be. 

Friday, July 23, 2010

Framing: The First Day


Framing on the house began today, and I must admit, I am really surprised at how much they have accomplished today. Here is a picture of the progress so far today:


Picture of the back of the house, and the back porch. 


Picture of Emily in the kitchen. I took this picture while sitting on the couch. I think Emily had gotten up to get me another beer. 

More to come soon.....

Wednesday, July 21, 2010

CAUTION: Wet Cement! (again)

As of today, our house officially has a foundation upon which to rest. This is a good thing. I've found that houses with foundations tend to last longer, and also have higher resale value. My sense of humor is (mostly) out of the office today, so we'll skip straight to the photos of the day. 

Overall view from the street.

I actually took this picture while standing on top of the huge pile of lumber that will soon form the walls and roof of our house (notice my shadow in the bottom right hand corner). 

Another view from on top of the pile of lumber.

Monday, July 19, 2010

The Bathroom is Down the Hall, On the Right

While Emily and I are fairly simple folks, we did decide that when building our new house, there were a few extravagances that we absolutely had to splurge on. I'd encourage you kind folks not to judge us when I tell you that our new house, gulp, will have 2 full bathrooms. Yes you read that correctly. Not one, but two FULL bathrooms - the plumbing for which was roughed in today (that means they installed the pipes that will be imbedded in the cement slab underneath the house). 

I am sure all the people who enjoy coming to Tulsa to visit Emily and I will be super glad (disappointed?) that they won't have to (get to?) shower with me due to the lack of additional bathing facilities.  You can thank me later. 

Anyhow, on to some pictures. As you can see below, the plumbing has been roughed in, the wooden forms are in place, and all we need to be done now before the slab can be poured is for the massive amount of dirt on the lot to be spread back out to cover the plumbing. We are hoping to have a slab in place and be ready for framing by the end of the week. 

Overall view of the lot with plumbing in place and wood forms ready for cement. 

They dug underneath the footers in order to bring the main water line in from the street.

Here is the plumbing for the 2 bathrooms, master on the left (No, you may not take a bath in the big tub.), guest bathroom on the right. 

Here is the area where the water heater will be hooked up (on the left, actually will be in the garage) and also where the washer and dryer will be hooked up (on the right). Feel free to come over and do our laundry any time you wish. 

Thursday, July 15, 2010

CAUTION: Wet Cement!

Yes, you read the title correctly. As of this afternoon, Casa de la Wanzor is officially "Under Construction". Em and I went out to the lot (I am going to have to come up with a new name now that it is officially more than just a lot) after work today and found that the footings had been poured sometime today. 

Trivia question for the day:

Q: How fast does concrete dry when its 143 degrees outside. 
A: Fast. 

From what we have been told, from this point to closing should be approximately 70 day, which would put us into our new house sometime around the end of September. We'll keep an eye on that target as we move along. 

Next steps: From here, the plumbing and electrical will be ran to the build site, the wood forms will be constructed and then the slab will be poured. 

Check out the pictures below for today's progress.